
Properties
1157 NORWICH RoadJacksonville, FL 32207
Mortgage Calculator
Monthly Payment (Est.)
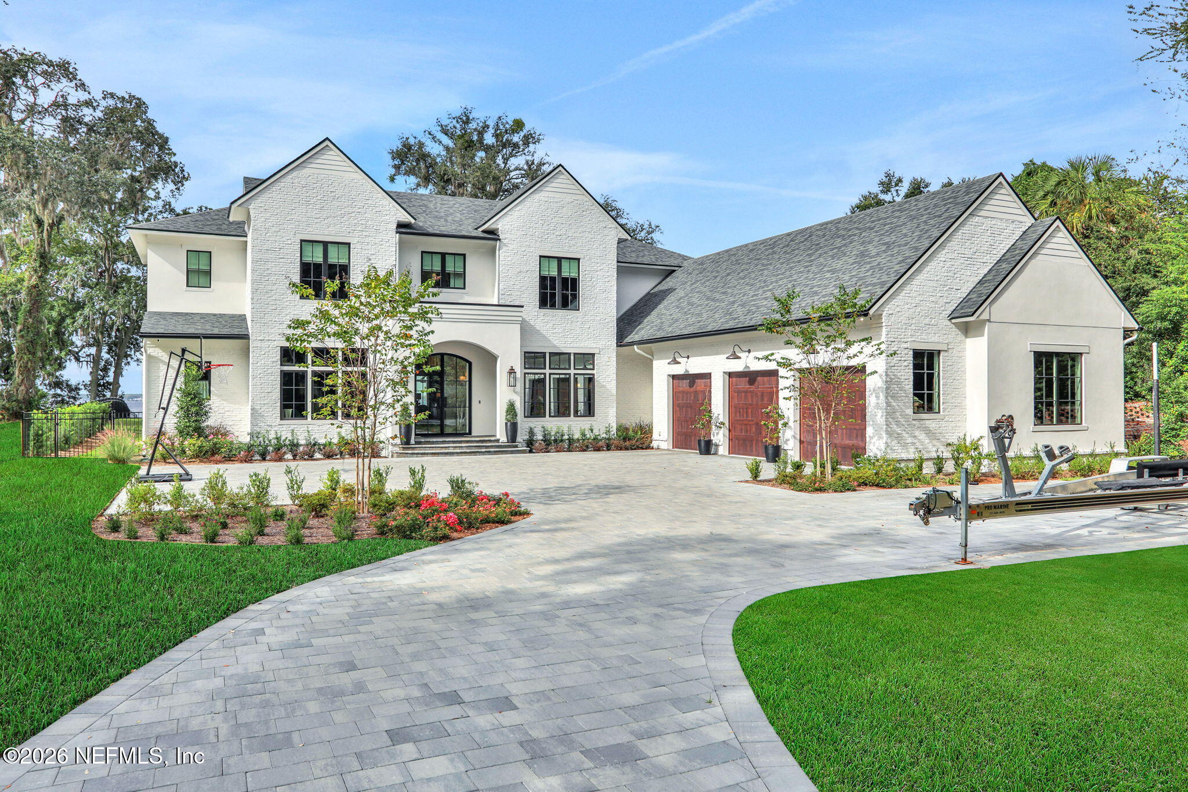
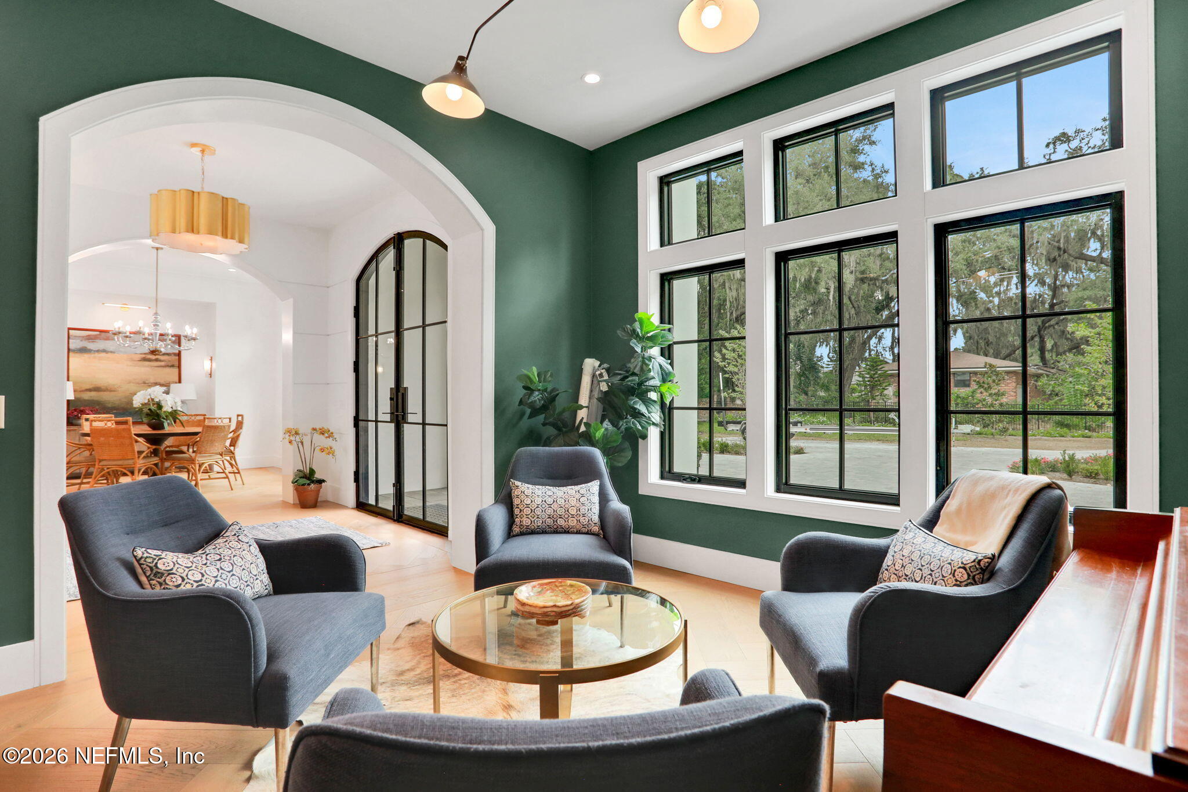
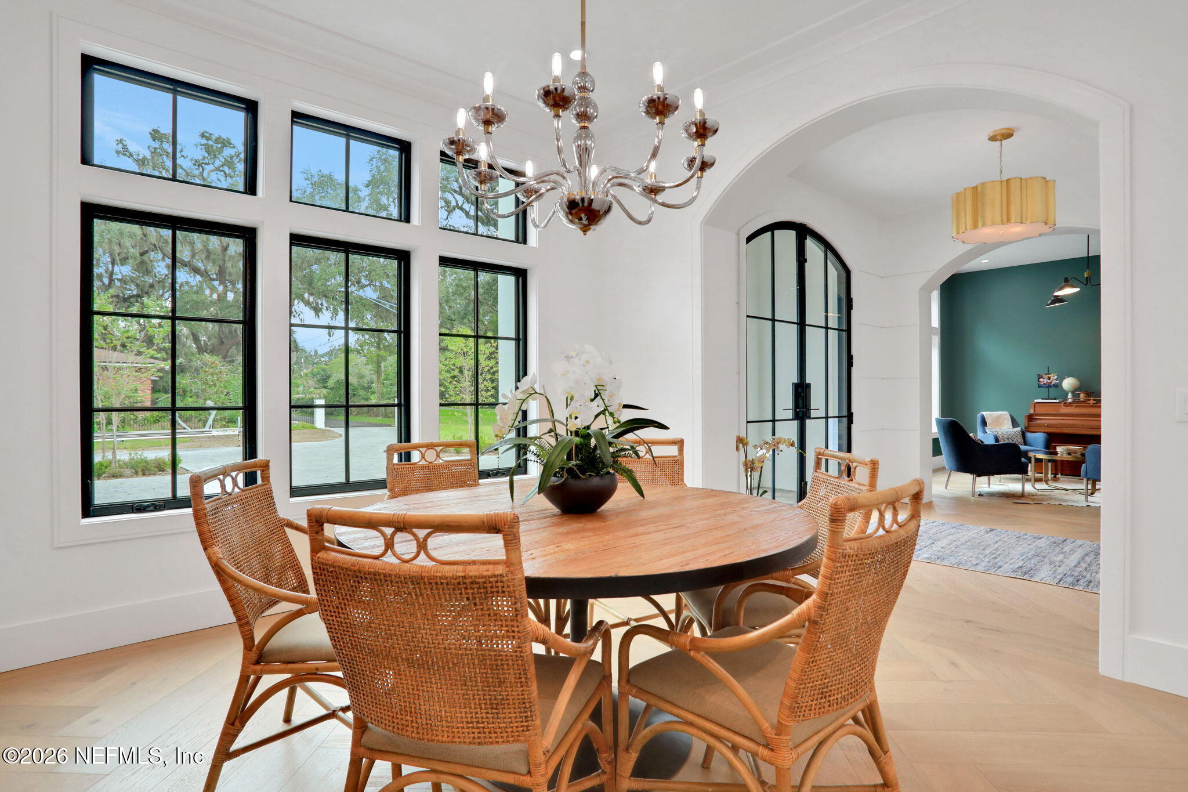
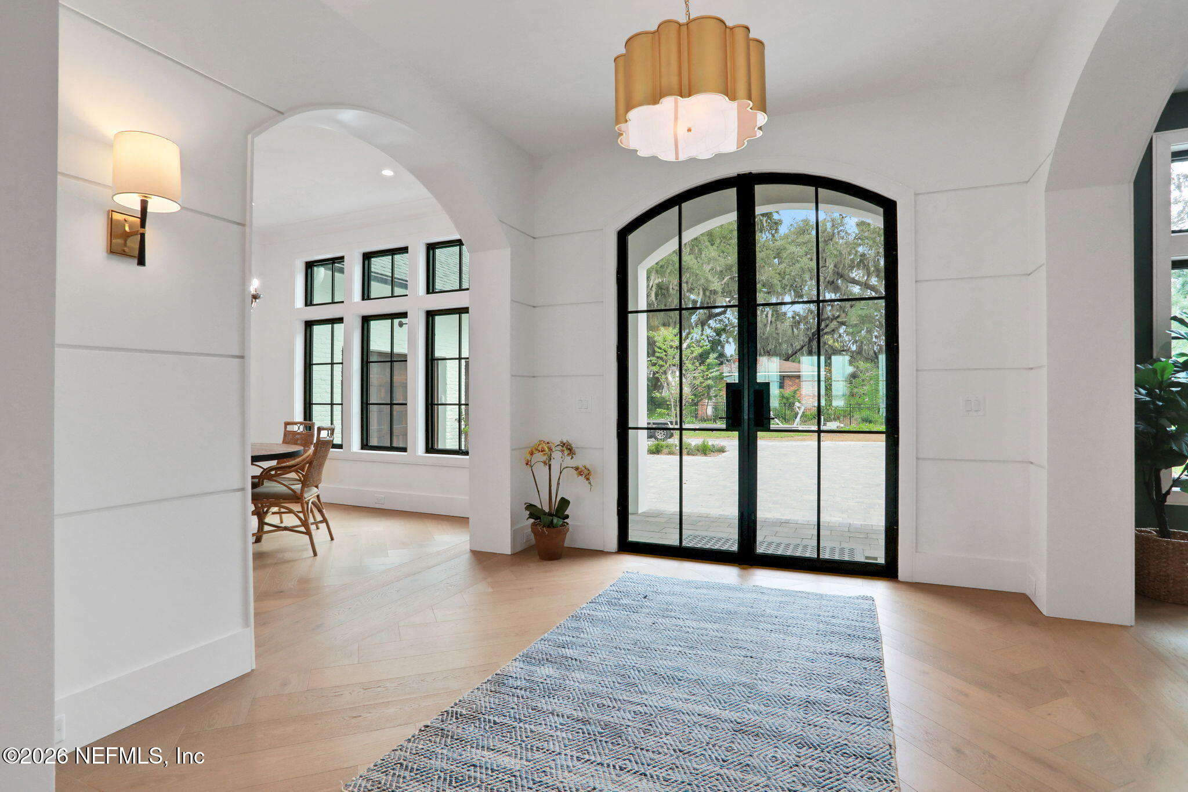
$24,409An extraordinary expression of modern riverfront living, this custom estate commands 102 feet along the St. Johns River on nearly three-quarters of an acre. Privately positioned at the end of a tree-lined cul-de-sac, the residence offers something exceptionally rare for this established riverfront setting: a custom home less than two years old, combining the beauty and character of a coveted St. Johns River location with the design, finishes and conveniences of nearly new construction. Inside, dramatic ceiling heights and expansive walls of glass and beautifully frame the dramatic river view. Wide-plank white oak floors bring warmth throughout, while bespoke millwork, thoughtfully selected stone, designer lighting and elevated finishes create a sophisticated aesthetic that feels both current and enduring. At the center of the home, the chef's kitchen is as beautiful as it is functional, with Sub-Zero and Wolf appliances, custom cabinetry and generous marble surfaces. Designed to flow effortlessly into the main living and entertaining spaces, it takes full advantage of the remarkable waterfront setting. The main-level primary suite offers a private haven overlooking the river, complete with a beautifully appointed spa bath and heated floors. A separate first-floor guest suite provides exceptional privacy, while additional bedrooms upstairs offer gracious accommodations for family and guests. Beyond the interiors, the home opens to a spectacular outdoor living environment designed around life on the water. A covered terrace with fireplace and fully equipped summer kitchen overlooks the saltwater pool and integrated spa, creating an exceptional setting from morning coffee through sunset gatherings. Two powered storage buildings provide beautifully practical space for waterfront, recreational and household essentials, while a Tesla charger and whole-home alarm system add modern convenience and peace of mind. At the river's edge, the custom Weardeck dock was designed for years of low-maintenance enjoyment and is exceptionally equipped for the boating lifestyle. Accommodations for a boat up to 39 feet are complemented by dedicated Jet Ski lifts, a kayak launch, dock box and fish-cleaning station. A waterfront swing creates its own destination, a quiet place to take in the breeze, watch boats pass and enjoy the extraordinary sunsets over the St. Johns. Private, polished and distinctly Jacksonville, this is riverfront living at its most refined, a rare opportunity to own an almost-new custom residence in one of the area's most established waterfront settings.
| 2 weeks ago | Listing updated with changes from the MLS® | |
| 2 weeks ago | Status changed to Pending | |
| 4 weeks ago | Listing first seen on site |

Listing information is provided by Participants of the Northeast Florida Multiple Listing Service(dba realMLS). IDX information is provided exclusively for personal, non-commercial use, and may not be used for any purpose other than to identify prospective properties consumers may be interested in purchasing. Information is deemed reliable but not guaranteed. Copyright 2026, Northeast Florida Multiple Listing Service(dba realMLS).
Last checked: 2026-09-12 08:50 PM UTC
Did you know? You can invite friends and family to your search. They can join your search, rate and discuss listings with you.