
Properties
2052 ERNEST StreetJacksonville, FL 32204
Mortgage Calculator
Monthly Payment (Est.)
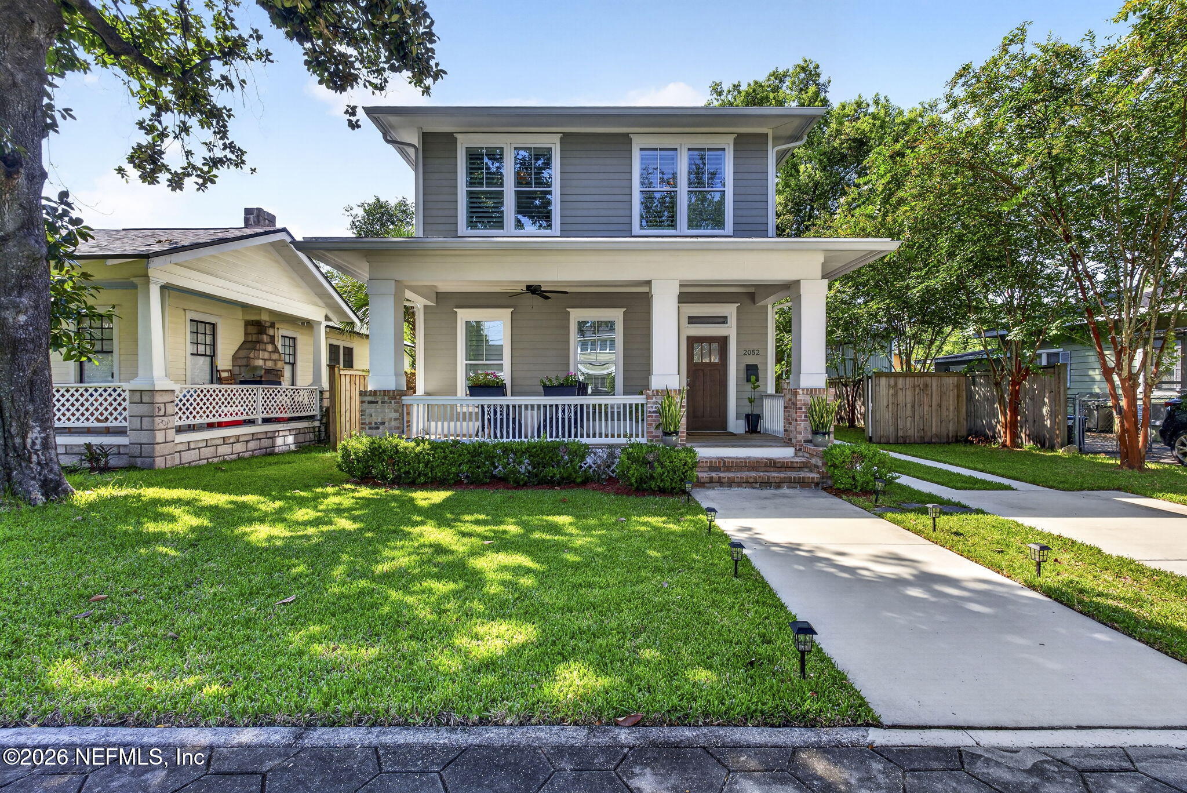
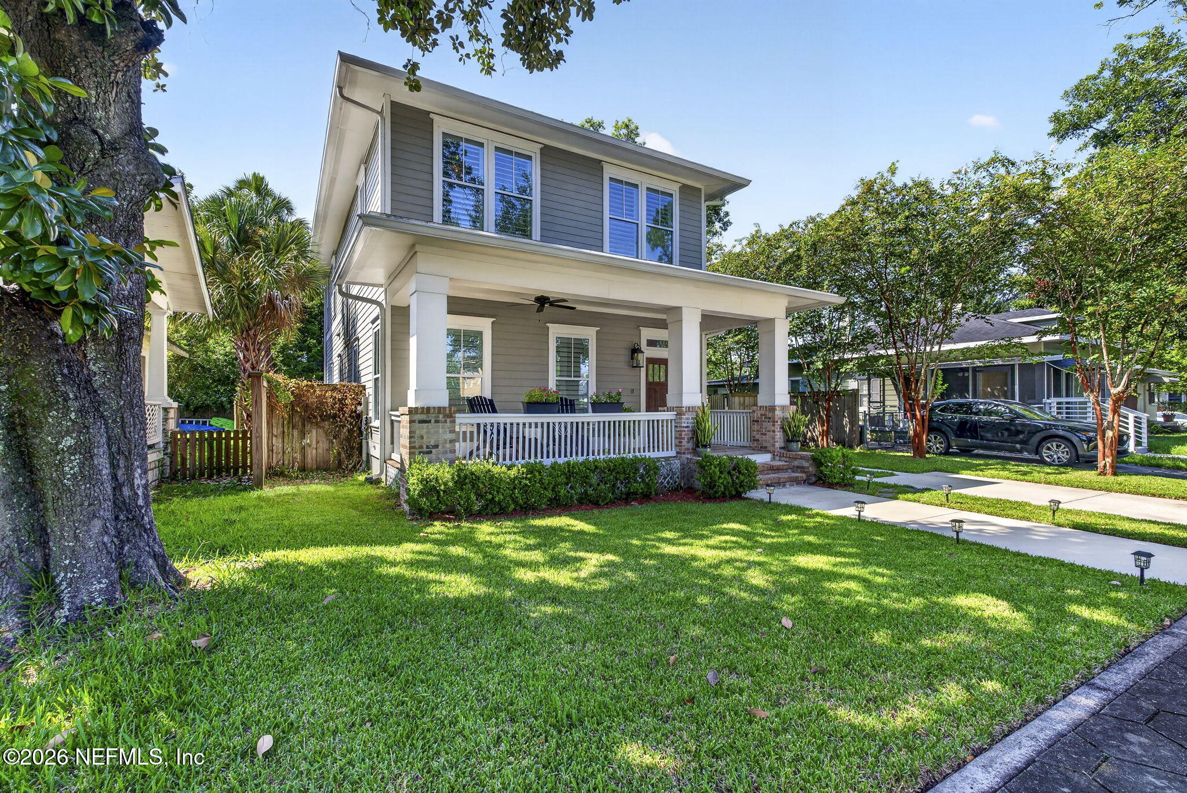
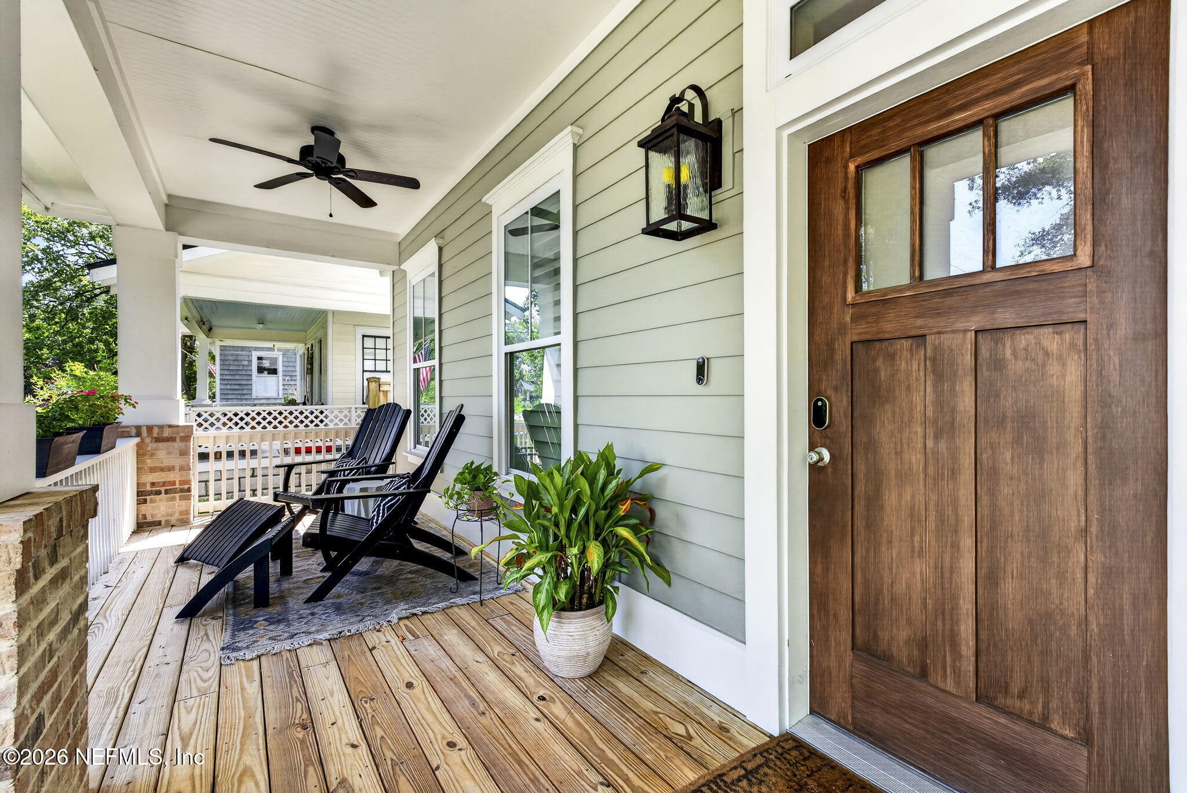
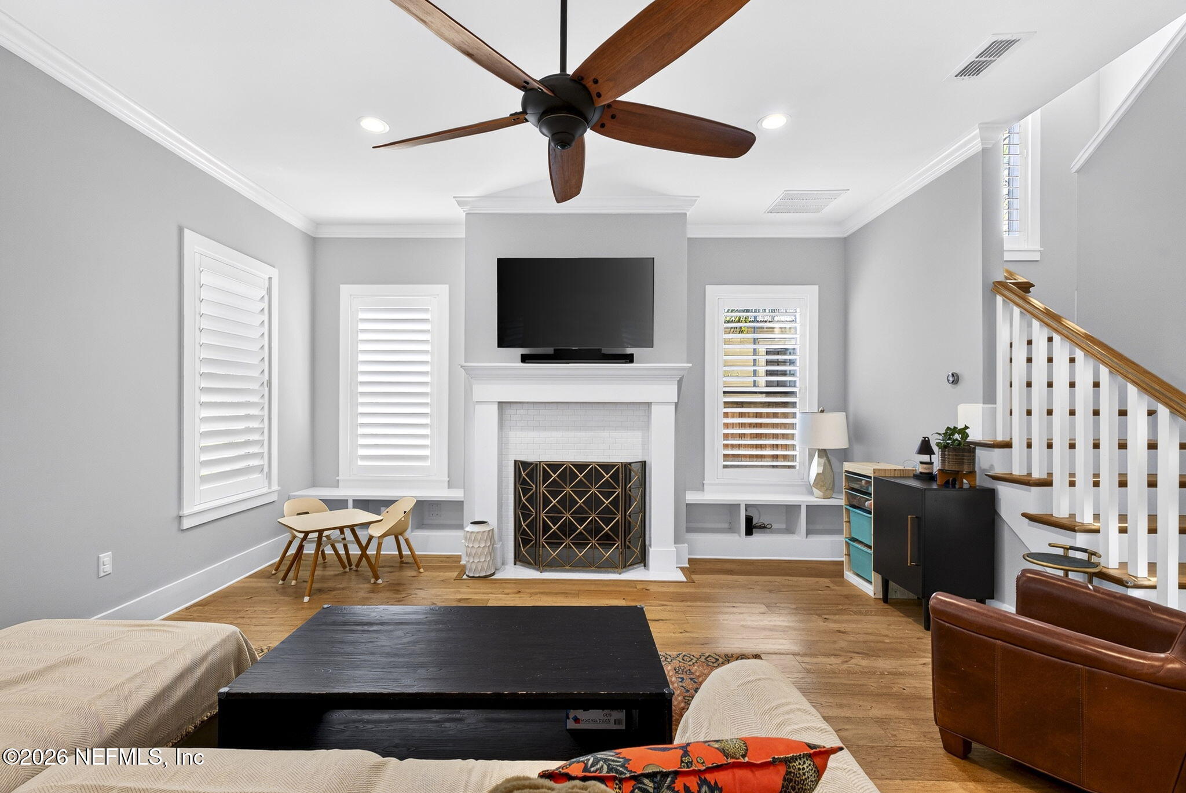
$3,417Built in 2018 to echo Riverside's early-1900s architecture, this impeccable 4-br 3-bath Craftsman offers classic character w/o the maintenance of an older home. A full covered front porch welcomes you into an elevated interior featuring 10-foot ceilings, 6'' plank wood floors, crown molding, plantation shutters, custom built-ins & abundant natural light. The designer kitchen impresses with double-stacked, two-tone cabinetry & opens effortlessly to the living & dining areas. The spacious primary suite includes a tray ceiling, a high-end customized closet, plus an adjoining bonus room. Entertain outdoors on the newer deck with built-in seating, fiber-optic lighting and a remote-controlled awning with wind sensor. Additional highlights include smart-home features, tankless water heater, water softener, reverse osmosis, irrigation, extended parking & detached garage. Near Riverside Park & walkable to Five Points, dining, shop & entertainment. This one truly stands apart! *Custom closet in Main Bedroom w/ Drawers and glass cabinet *Trayed ceiling in Main Bedroom *Bonus room off Main Bedroom *Installed gutters *Installed multi-zone irrigation system *Back porch with built in seating and fiber optic lighting *Remote awning with wind sensor *Solar lights on fencing *Removal of bamboo and professionally landscaped *Water Softener and reverse osmosis with new filters *Smart switches (Kasa App)- 5 and 1-smart light (bedrooms 2,3, & 4, front porch and carriage light on garage) *Two Nest thermostats *Yale lock system *Attic steps *Custom built sliding gate for top of the stairs *6" planked wood flooring *Crown molding *10' ceilings *Niches in bathrooms *Double stacked kitchen cabinets *Two toned cabinetries *Plantation shutter *Rinnai Tankless water heater *Nader's termite bond *Pavers *Extended long parking *Garage has wire storage shelves and electricity plus side door entrance *TV plus mount in Main Bedroom *Built in niches/cubbies in living room *Built in 2018 *LG Washer and Dryer, plus hanging area in laundry room *Modern Two-Story Craftsman *Full covered front porch *Large under stairway storage closet
| 4 days ago | Listing updated with changes from the MLS® | |
| 4 days ago | Status changed to Active Under Contract | |
| 3 weeks ago | Listing first seen on site |

Listing information is provided by Participants of the Northeast Florida Multiple Listing Service(dba realMLS). IDX information is provided exclusively for personal, non-commercial use, and may not be used for any purpose other than to identify prospective properties consumers may be interested in purchasing. Information is deemed reliable but not guaranteed. Copyright 2026, Northeast Florida Multiple Listing Service(dba realMLS).
Last checked: 2026-09-12 07:56 PM UTC
Did you know? You can invite friends and family to your search. They can join your search, rate and discuss listings with you.