Properties

Price
Beds
Baths
Save Search
Save
Ask
Tour
Hide
Share
$320,990
22 Days On Site

7317 EVERETT FOREST Drive
Jacksonville, FL 32219

For Sale|Single Family Residence|Active
3
Beds
2
Total Baths
2
Full Baths
1,695
SqFt
$189
/SqFt
2026
Built
Subdivision:
Cypress Meadows
County:
Duval
Listing courtesy of BRYAN SUMNER of MERITAGE HOMES OF FLORIDA REALTY
Call Now: (904) 955-9282
Is this the listing for you? We can help make it yours.
(904) 955-9282
7317 EVERETT FOREST Drive7317 EVERETT FOREST Drive7317 EVERETT FOREST Drive7317 EVERETT FOREST Drive
Save
Ask
Tour
Hide
Share

Mortgage Calculator

Monthly Payment (Est.)

$1,464
Calculator powered by Showcase IDX, a Constellation1 Company. Copyright ©2026 Information is deemed reliable but not guaranteed.

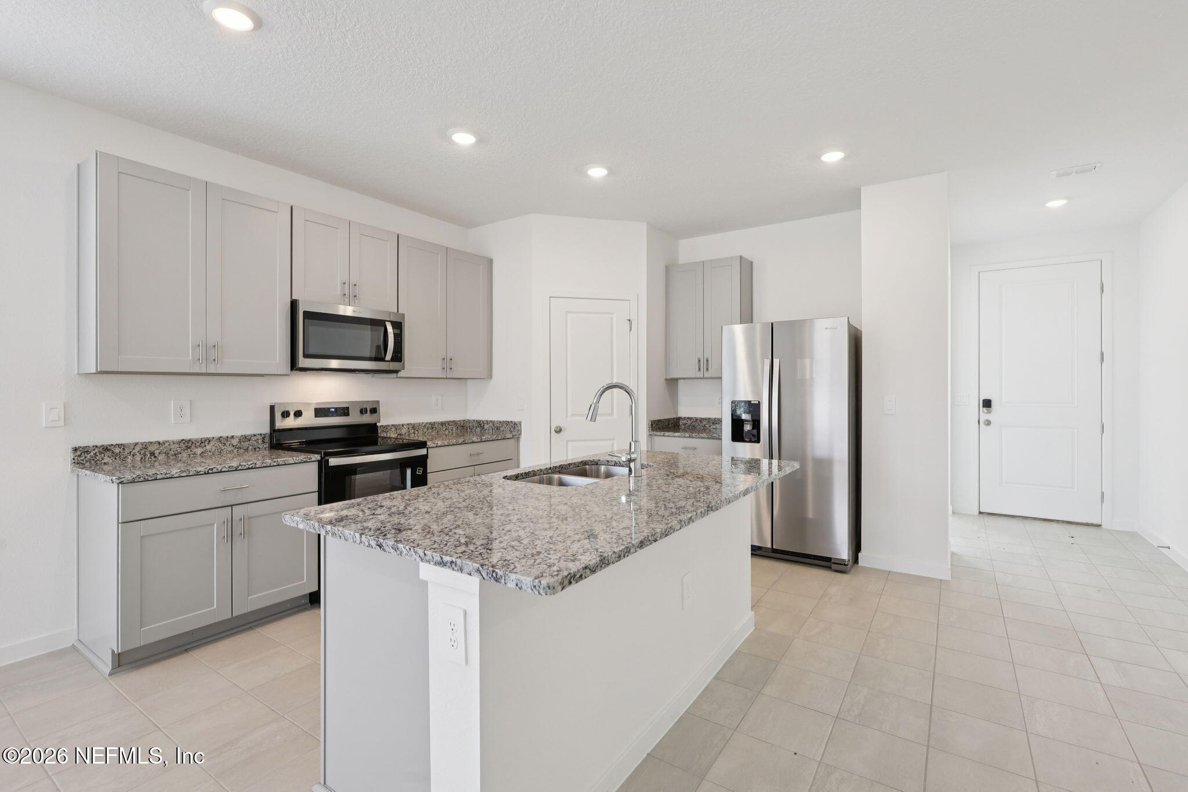
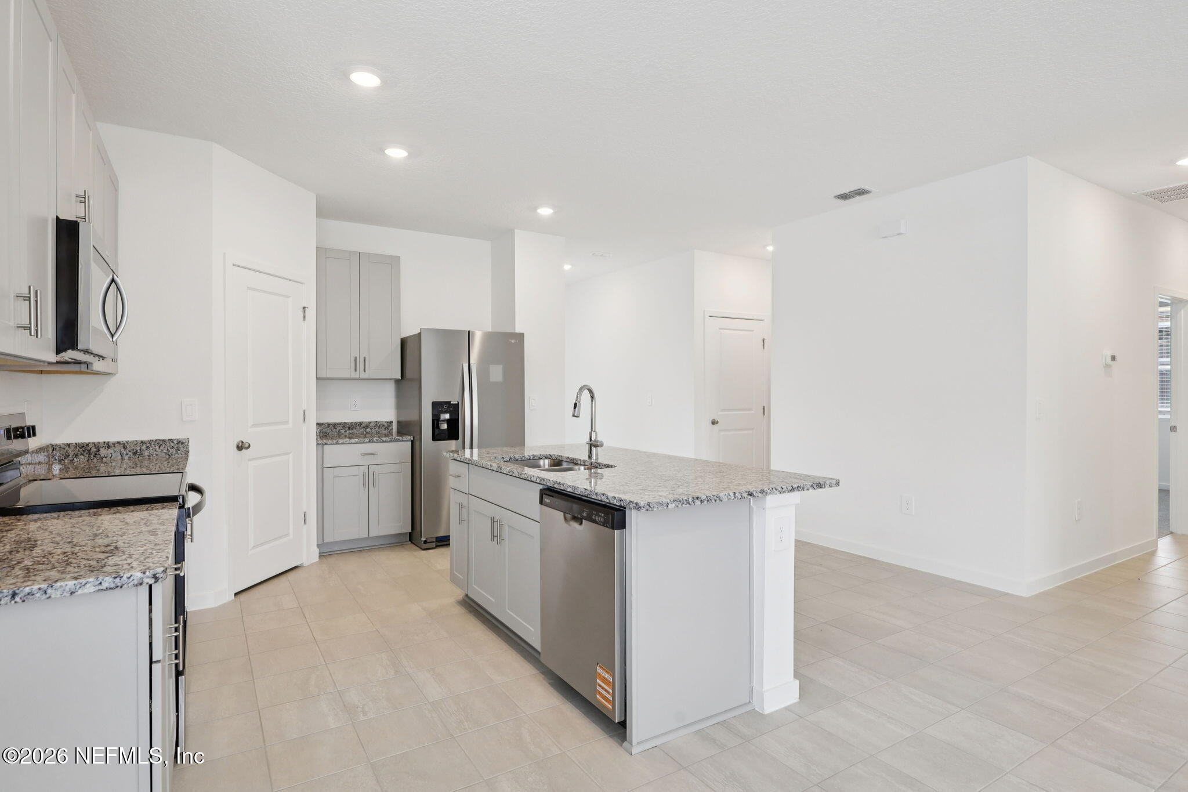
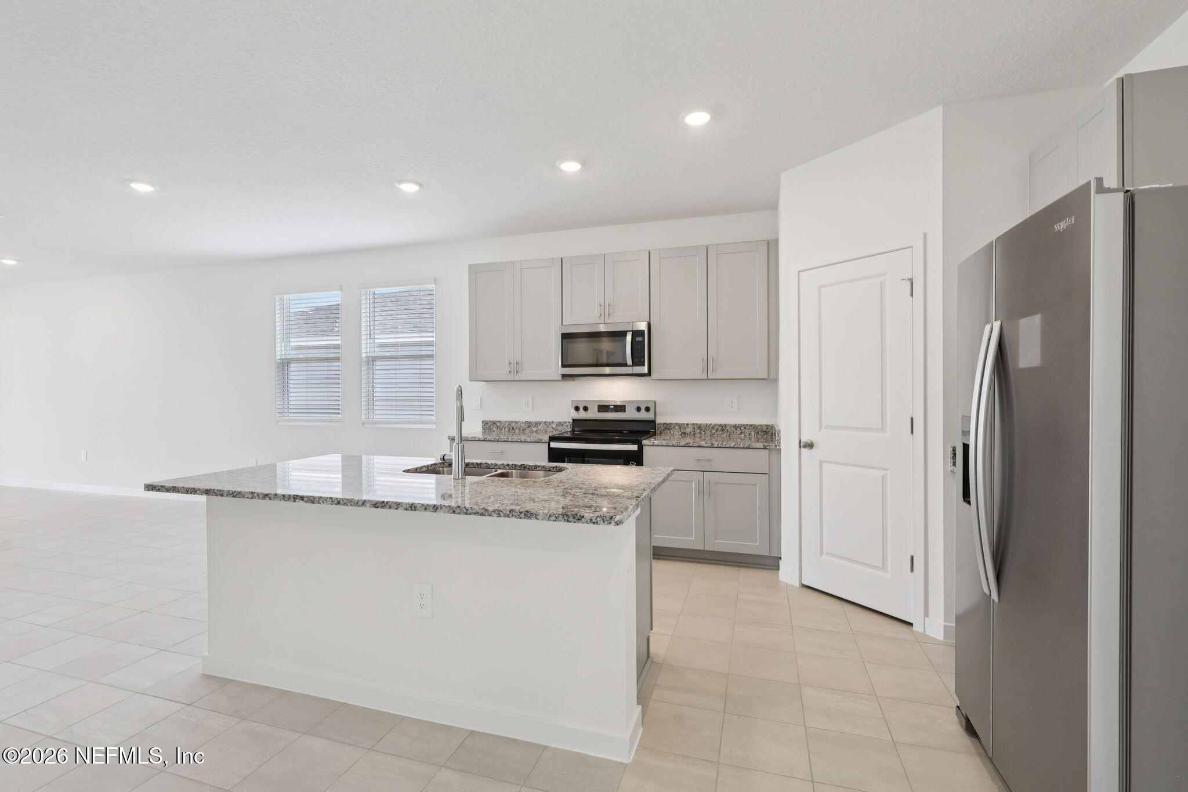
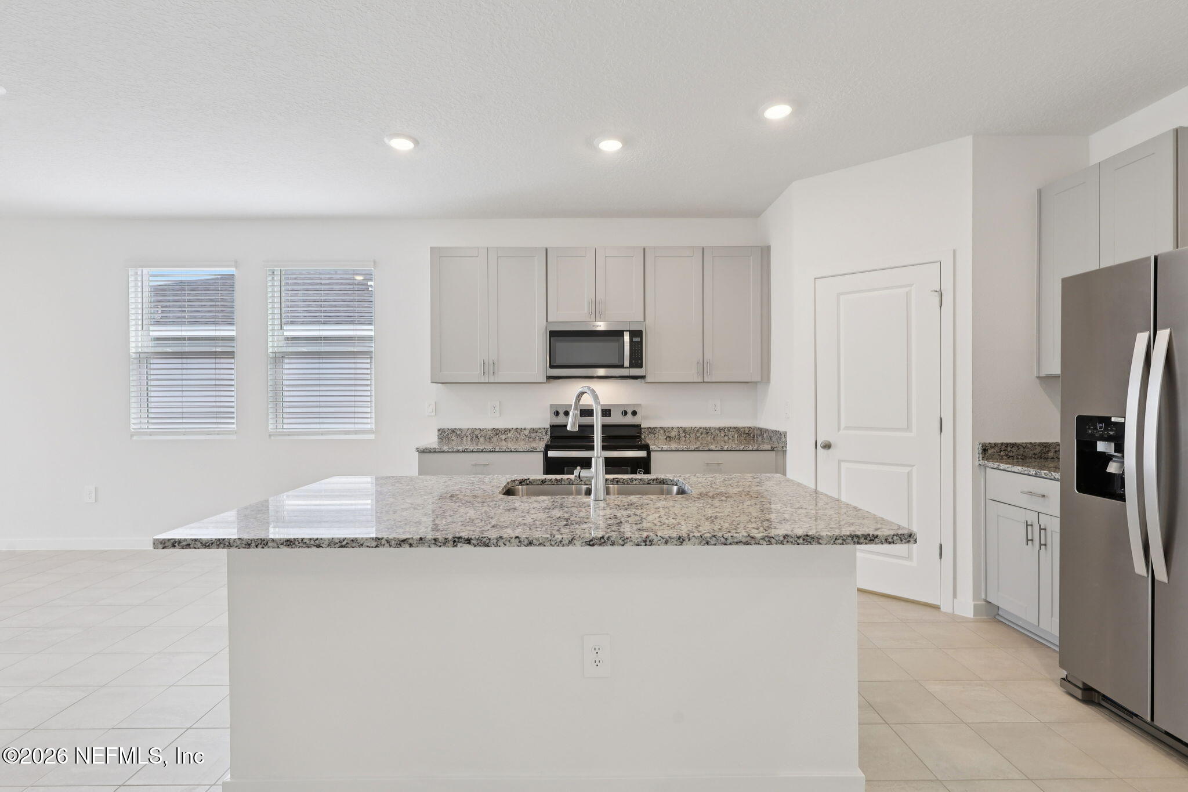
Brand new, energy-efficient home available by Oct 2026! Configure the flex room in the front to fit your lifestyle - an at home office space or a hobby space. Past the foyer, the open kitchen flows to the dining space, great room and outside lanai. The private primary suite offers a spacious area to relax. Explore new homes to Duval County! Cypress Meadows - Signature Series offers single-family homes in Northwest Jacksonville. Each home is built with the innovative, energy-efficient features. Its location gives easy access to commuter routes as well as excellent schools and entertainment. Each of our homes is built with innovative, energy-efficient features designed to help you enjoy more savings, better health, real comfort and peace of mind.

Save
Ask
Tour
Hide
Share
Listing Snapshot
Price 
$320,990
Days On Site 
22 Days
Bedrooms 
3
Inside Area (SqFt) 
1,695 sqft
Total Baths 
2
Full Baths 
2
Partial Baths 
N/A
Lot Size 
0.14 Acres
Year Built 
2026
MLS® Number 
2161107
Status 
Active
Property Tax 
N/A
HOA/Condo/Coop Fees 
$45 monthly
Sq Ft Source 
Plans
Friends & Family
Recent Activity
a week agoPrice changed to $320,990
a week agoListing updated with changes from the MLS®
3 weeks agoListing first seen on site
General Features
Acres 
0.14
Additional Property Use 
Residential
Garage 
Yes
Garage Spaces 
2
Green Energy Efficient 
AppliancesConstructionDoorsHVACInsulationLightingThermostatWindows
Parking 
Garage
Property Condition 
Under ConstructionNew Construction
Property Sub Type 
Single Family Residence
Sewer 
Public Sewer
Special Circumstances 
Standard
Style 
Ranch
Utilities 
Electricity AvailableSewer AvailableWater Available
Water Source 
Public
Interior Features
Appliances 
DishwasherDisposalElectric RangeENERGY STAR Qualified DishwasherMicrowaveRefrigerator
Cooling 
Central AirElectric
Flooring 
Carpet
Heating 
CentralElectric
Interior 
Entrance FoyerKitchen IslandOpen FloorplanPantrySmart HomeSmart ThermostatWalk-In Closet(s)
Laundry Features 
Electric Dryer Hookup
Save
Ask
Tour
Hide
Share
Exterior Features
Construction Details 
Frame
Roof 
Shingle
Community Features
Association Amenities 
Jogging Path
Association Fee 
$540.0
Association Fee Frequency 
Annually
MLS Area 
081-Marietta/Whitehouse/Baldwin/Garden St
Financing Terms Available 
CashConventionalFHAVA Loan
Schools
School District
Unknown
Elementary School
Dinsmore
Middle School
Highlands
High School
Jean Ribault
Listing courtesy of BRYAN SUMNER of MERITAGE HOMES OF FLORIDA REALTY


Listing information is provided by Participants of the Northeast Florida Multiple Listing Service(dba realMLS). IDX information is provided exclusively for personal, non-commercial use, and may not be used for any purpose other than to identify prospective properties consumers may be interested in purchasing. Information is deemed reliable but not guaranteed. Copyright 2026, Northeast Florida Multiple Listing Service(dba realMLS).
Last checked: 2026-09-12 07:56 PM UTC

Neighborhood & Commute
Source: Walkscore
Disclosure: Community information and market data powered by Constellation Data Labs. Information is deemed reliable but not guaranteed.
Save
Ask
Tour
Hide
Share