
Properties
Save
Ask
Tour
Hide
$419,990
67 Days On Site
5865 LAGOON CRUISE WayJacksonville, FL 32234
For Sale|Single Family Residence|Active
6
Beds
3
Total Baths
3
Full Baths
3,035
SqFt
$138
/SqFt
2026
Built
Subdivision:
Diamond Springs
County:
Duval
Listing courtesy of JENNIFER RICHELLE SMART of LENNAR REALTY INC
Call Now: (904) 955-9282
Is this the listing for you? We can help make it yours.
(904) 955-9282Upcoming Open Houses
Sun, Nov 22, 11:00 AM - 2:00 PM
Save
Ask
Tour
Hide
Mortgage Calculator
Monthly Payment (Est.)
Enter an interest rate to see your estimated monthly payment.Calculator powered by Showcase IDX, a Constellation1 Company. Copyright ©2026 Information is deemed reliable but not guaranteed.
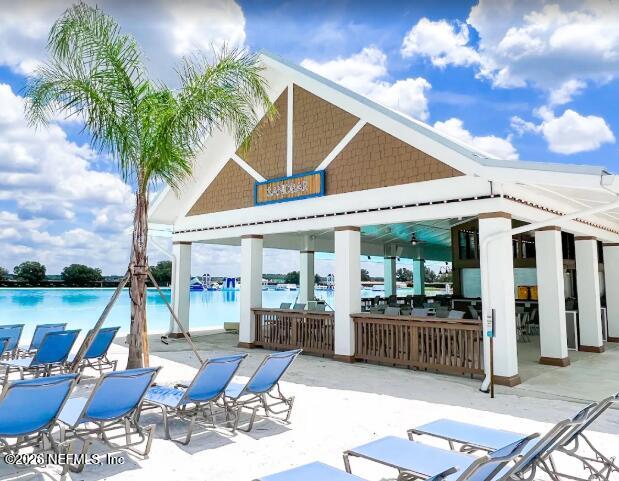
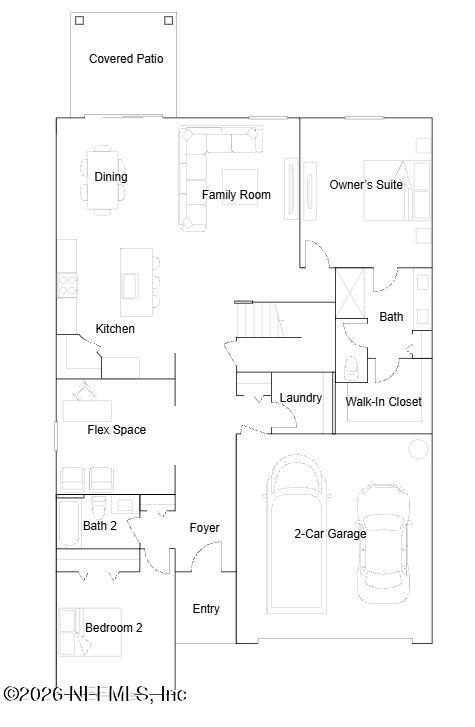
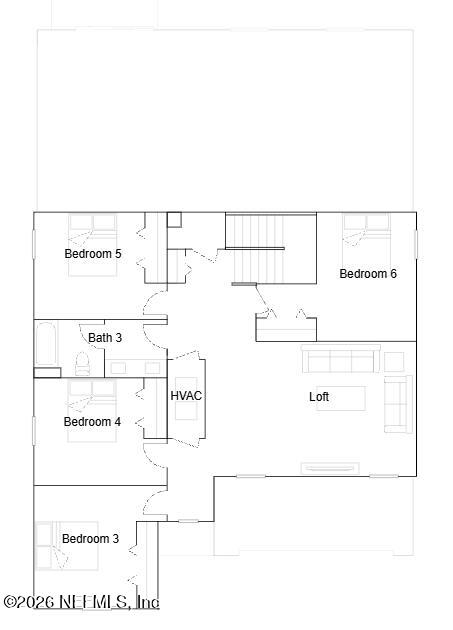
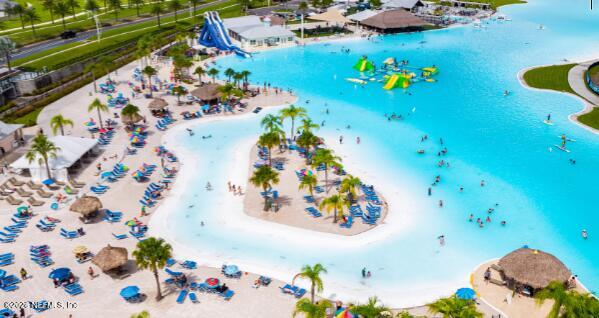
Move In Ready! Diamond Springs is a gated master-planned community of new single-family homes offering lagoon living in Jacksonville, FL. The Nova floor plan is a stunning home by Lennar that features 6 bedrooms, 3 bathrooms, and a 2-car garage. Includes Lennar's Everything's Included package with 36'' white recessed panel cabinetry, quartz countertops, and stainless steel appliances range, microwave, dishwasher, and refrigerator. Wood-inspired LVP flooring throughout main areas, Honeywell Z-Wave smart thermostat, and an energy-efficient water heater add comfort and convenience. Backed by a limited one-year workmanship warranty, dedicated customer care program, and 24-hour emergency service. (Conditions may apply)
Save
Ask
Tour
Hide
Listing Snapshot
Price
$419,990
Days On Site
67 Days
Bedrooms
6
Inside Area (SqFt)
3,035 sqft
Total Baths
3
Full Baths
3
Partial Baths
N/A
Lot Size
N/A
Year Built
2026
MLS Number
2165013
Status
Active
Property Tax
N/A
HOA/Condo/Coop Fees
$100 monthly
Sq Ft Source
Builder
Friends & Family
Recent Activity
| 2 months ago | Price changed to $419,990 | |
| 2 months ago | Listing updated with changes from the MLS | |
| 2 months ago | Listing first seen on site |
General Features
Additional Property Use
ResidentialSingle Family
Attached Garage
Yes
Garage
Yes
Garage Spaces
2
Green Energy Efficient
Windows
Levels
Two
Parking
AttachedGarageGarage Door Opener
Property Condition
Under ConstructionNew Construction
Property Sub Type
Single Family Residence
Security
Smoke Detector(s)
Sewer
Public Sewer
Special Circumstances
Standard
Style
RanchTraditional
Utilities
Cable AvailableElectricity ConnectedSewer ConnectedWater Connected
Water Source
Public
Interior Features
Appliances
DishwasherDisposalElectric CooktopElectric OvenElectric RangeElectric Water HeaterIce MakerMicrowaveRefrigerator
Cooling
Central AirElectric
Flooring
CarpetTile
Heating
CentralElectricHeat Pump
Interior
Breakfast BarPantrySmart ThermostatWalk-In Closet(s)Master Downstairs
Laundry Features
Washer Hookup
Bathroom 1
Bathroom 2
Bathroom 3
Bathroom 5
Bedroom
Bedroom 2
Bedroom 3
Bedroom 4
Family Room
Kitchen
Laundry
Primary Bedroom
Save
Ask
Tour
Hide
Exterior Features
Construction Details
Fiber CementFrame
Lot Features
Sprinklers In FrontSprinklers In Rear
Patio And Porch
Front PorchPatio
Roof
Shingle
Community Features
Association Amenities
PoolDog ParkJogging PathParkPlayground
Association Fee
$100.0
Association Fee Frequency
Monthly
MLS Area
066-Cecil Commerce Area
Financing Terms Available
CashConventionalFHAVA Loan
Schools
School District
Unknown
Elementary School
Unknown
Middle School
Select One
High School
Unknown
Listing courtesy of JENNIFER RICHELLE SMART of LENNAR REALTY INC

Listing information is provided by Participants of the Northeast Florida Multiple Listing Service(dba realMLS). IDX information is provided exclusively for personal, non-commercial use, and may not be used for any purpose other than to identify prospective properties consumers may be interested in purchasing. Information is deemed reliable but not guaranteed. Copyright 2026, Northeast Florida Multiple Listing Service(dba realMLS).
Last checked: 2026-11-22 03:00 PM UTC
Listing information is provided by Participants of the Northeast Florida Multiple Listing Service(dba realMLS). IDX information is provided exclusively for personal, non-commercial use, and may not be used for any purpose other than to identify prospective properties consumers may be interested in purchasing. Information is deemed reliable but not guaranteed. Copyright 2026, Northeast Florida Multiple Listing Service(dba realMLS).
Last checked: 2026-11-22 03:00 PM UTC
Neighborhood & Commute
Source: Walkscore
Disclosure: Community information and market data powered by Constellation Data Labs. Information is deemed reliable but not guaranteed.
Save
Ask
Tour
Hide
Did you know? You can invite friends and family to your search. They can join your search, rate and discuss listings with you.